
Primary on Main










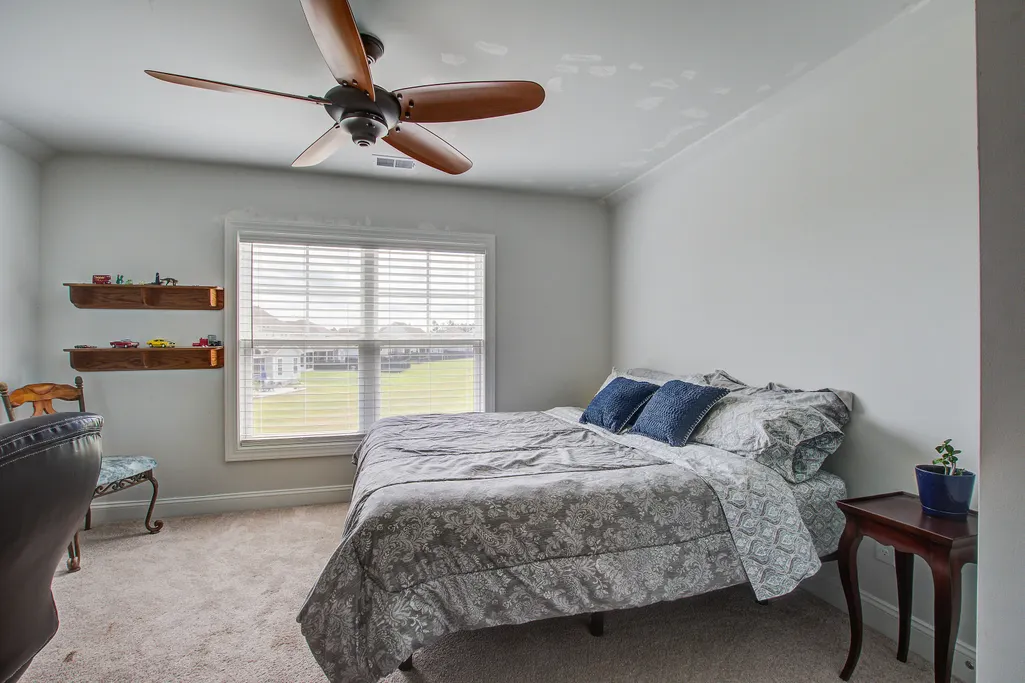


Address
349 Long Pier Street, Summerville, SC
Price
$ 499,900
Property Attributes
- MLS#26008427
- TypeSingle Family
- Listing Status Active
- CountyBerkeley
- CitySummerville
- Area74 - Summerville, Ladson, Berkeley Cty
- NeighborhoodCane Bay Plantation
- Zip29486
- StyleCottage, Ranch
- Year Built2021
- Price$ 499,900
- Bedrooms4
- Full Bathrooms3
- Half Bathrooms0
- Sqr Footage2482
- Lot Size0.19 Acres
Data Source:
Charleston Trident MLS (CTARMLS)
Property Description
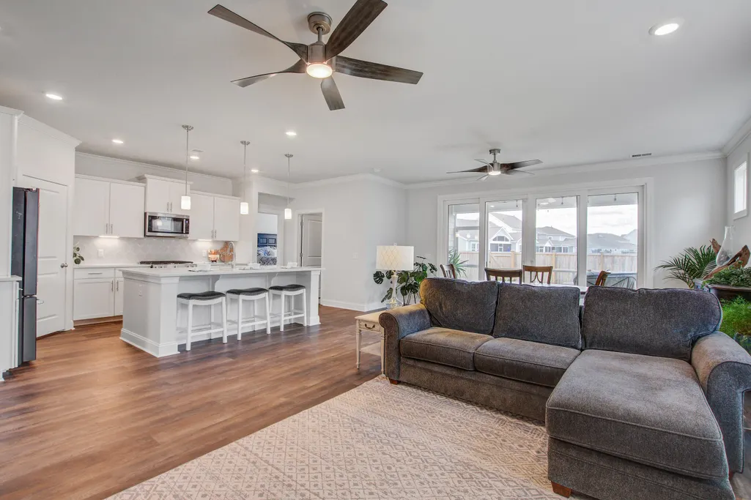
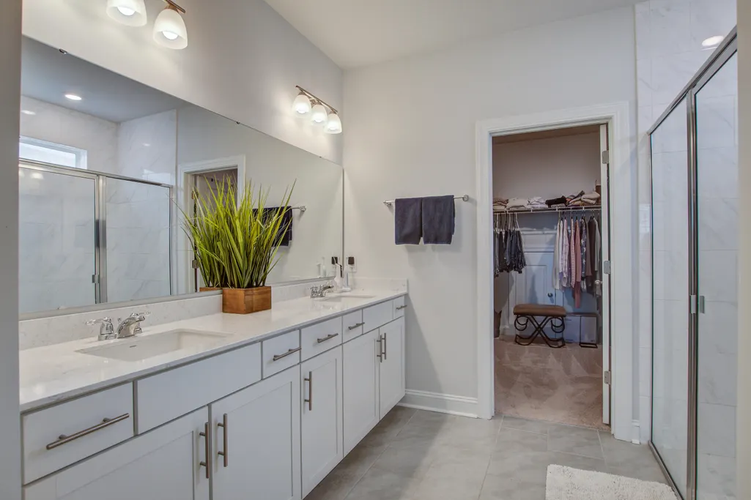
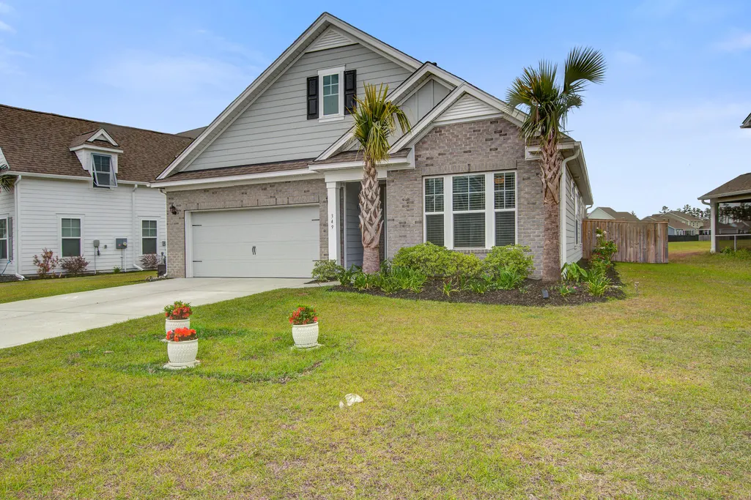
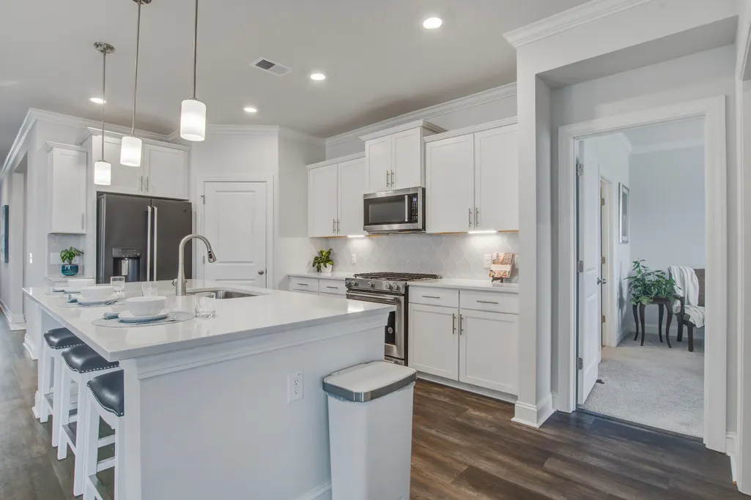
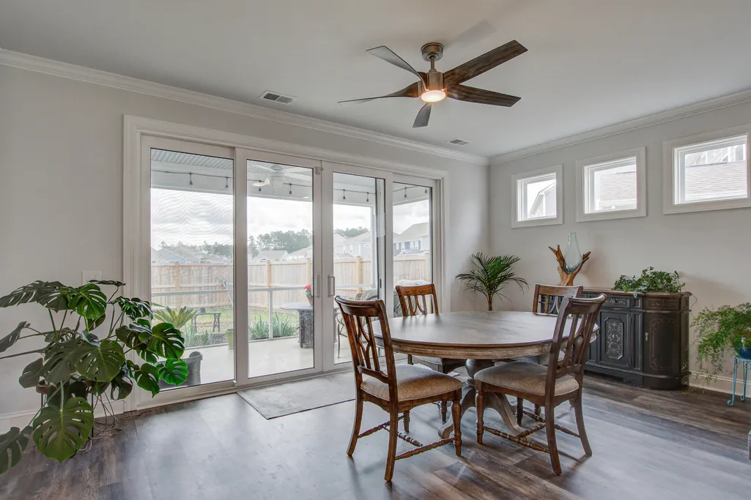
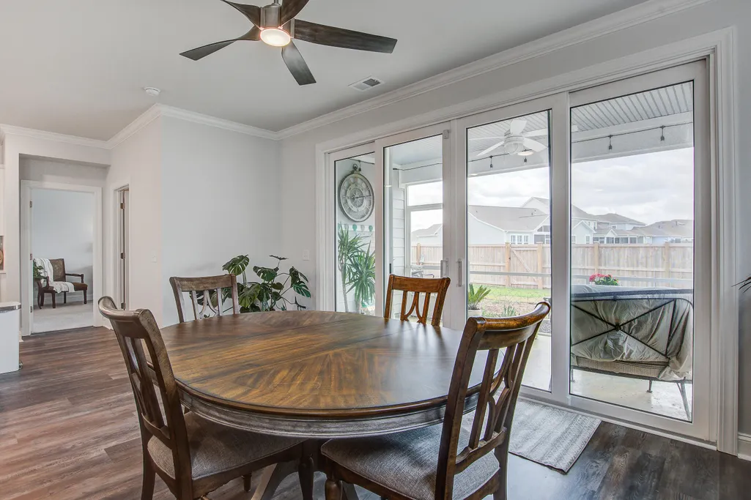
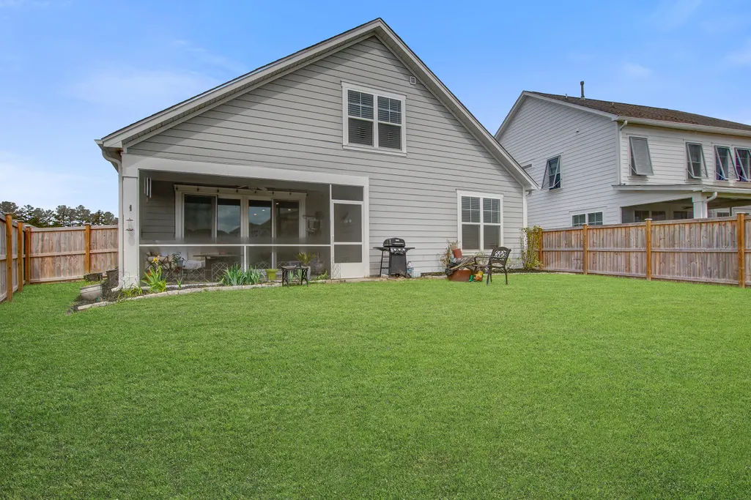
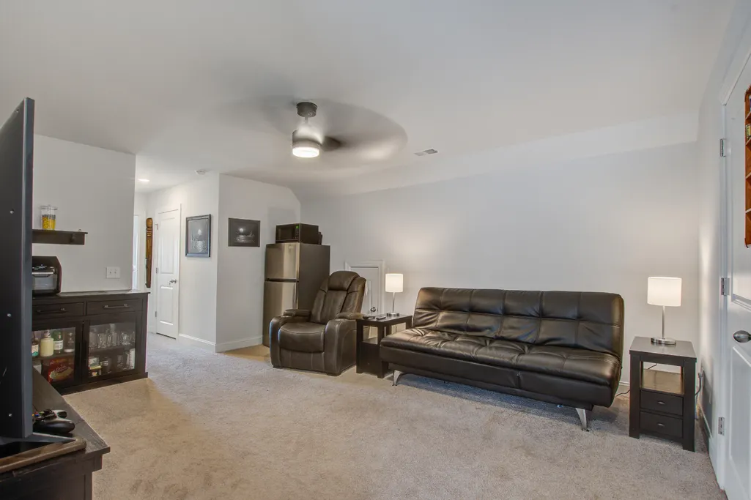
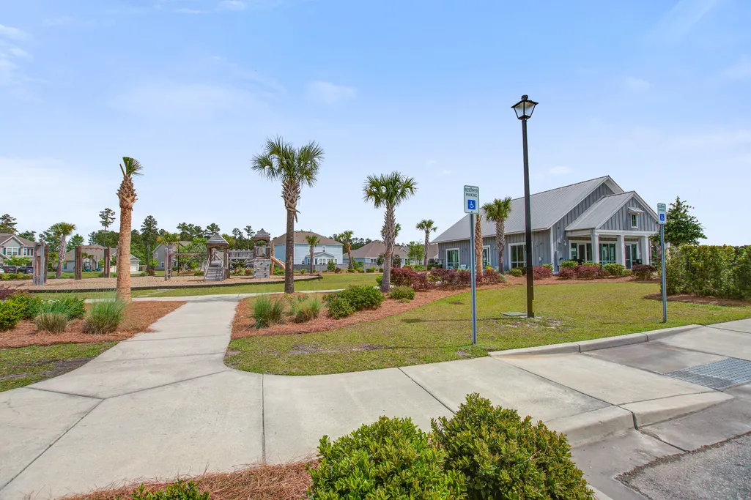
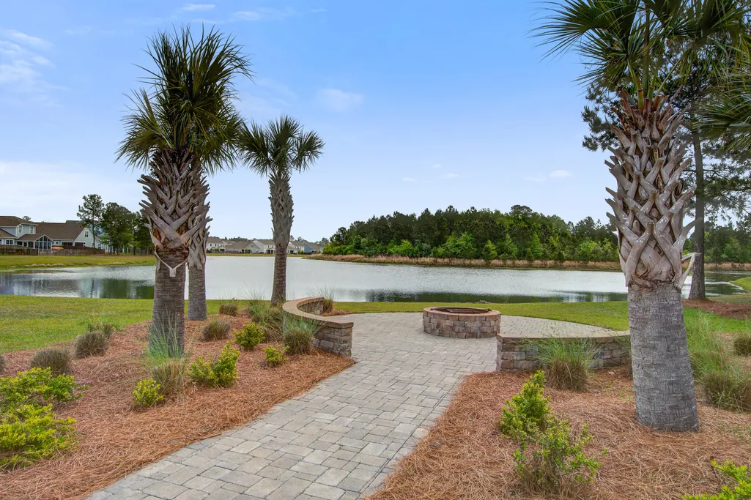
Welcome to the highly sought-after Cantey floorplan - this spacious two-story home offers an open-concept layout with the large great room seamlessly connected to the gourmet kitchen, featuring quartz countertops, stainless steel appliances and smart home technology. Step outside to the screened porch and enjoy your fenced-in yard (entire yard has irrigation system)--complete with newly added gutters. The first-floor primary suite is a true retreat featuring dual walk-in closets and a private en-suite bath. You'll also find a dedicated office with french doors, a secondary bedroom, a full bathroom, a laundry room, and newly installed luxury vinyl plank flooring (April 2025) on the main level. The office offers flexibility and can easily be converted into a fourth bedroom, with plans and acontractor already available through the Seller. Upstairs offers even more flexibility with a spacious game/flex room, an additional bedroom, and a full bathroom ideal for guests or a private retreat. This well-planned design also includes a walk-in attic with excellent storage space. Enjoy all the benefits of new construction without the wait, including energy-efficient features like a Rinnai tankless water heater, smart home technology, and high-quality finishes throughout. Experience the ultimate Lowcountry lifestyle in West Lake at Lakes of Cane Bay that offers resort-style amenities including a swimming pool nestled on the West Lake neighborhood's 350-acre lake, a fishing pier, playground, pickleball court, walking trails, fire pit, bocce ball, horseshoe pits, picnic tables and an open grass field for sports activities! Conveniently located near the top rated schools, the YMCA, shopping, grocery stores and dining. Schedule your private showing today!
| Elementary School | Middle School | High School |
|---|---|---|
| Cane Bay Elementary School | Cane Bay Middle School | Cane Bay High School High School |
| Price History | |
|---|---|
| 3/26/2026 | Listed $525,000 |
| 4/13/2026 | 2$515,000 |
| 5/14/2026 | 3$499,900 |
General Features
| County | Berkeley |
|---|---|
| Property Type | Residential |
| Subdivision Name | Cane Bay Plantation |
| Status | Active |
| Directions | I-26 East To Nexton Parkway Exit. Continue On Parkway For About 5 Miles, Take Right Onto North Creek. At The Intersection Of 176 & North Creek, Keep Straight Onto Cane Bay Blvd. West Lake Entrance Is Approx 3.4 Miles On The Right. Turn Right Onto Whaler Ave. And Left Onto Long Pier St. Home Is On The Left. |
| High School | Cane Bay High School |
| City | Summerville |
| MLS Area | 74 - Summerville, Ladson, Berkeley Cty |
| Lot Size Units | Acres |
| Lot Size Square Feet | 8276.4 |
| Elementary School | Cane Bay |
| Middle/Junior High School | Cane Bay |
| Building Area Units | Square Feet |
| Standard Status | Active |
| Utilities | BCW & SA,Berkeley Elect Co-Op,Dominion Energy |
| Sewer | Public Sewer |
| Heating | Central |
| Cooling | Central Air |
| Roof | Architectural |
| Garage Spaces | 2 |
| Construction Materials | Cement Siding |
| Year Built | 2021 |
| Community Features | Clubhouse,Park,Pool,Trash,Walk/Jog Trails |
| New Construction | false |
| Garage Y/N | true |
| Other Structures | No |
| Patio/Porch Features | Front Porch,Screened |
| Architectural Style | Cottage,Ranch |
| Stories Count | 2 |
| Levels | Two |
| Property Subtype | Single Family Detached |
| Full Baths | 3 |
| Carport Y/N | false |
| Property Attached Y/N | false |
| Home Warranty Y/N | true |
| Primary Bedroom Level | Lower |
| Virtual Tour | https://discover.matterport.com/space/Cq38qtkPHpq |
Interior Features
| Interior Amenities | Ceiling - Smooth,High Ceilings,Kitchen Island,Walk-In Closet(s),Bonus,Eat-in Kitchen,Entrance Foyer,Living/Dining Combo,Office,Pantry |
|---|---|
| Air Conditioning Y/N | true |
| Heating Y/N | true |
| Laundry Features | Electric Dryer Hookup,Washer Hookup,Laundry Room |
| Total Bedrooms | 4 |
| Fireplace Y/N | false |
| Room Type | Bonus,Eat-In-Kitchen,Foyer,Laundry,Living/Dining Combo,Office,Pantry |
| Primary Bedroom Features | Ceiling Fan(s),Multiple Closets,Walk-In Closet(s) |
| Flooring | Carpet,Ceramic Tile,Luxury Vinyl |
| Window Features | Thermal Windows/Doors |
Exterior Features
| Lot Size Area | 0.19 |
|---|---|
| Lot Size Acres | 0.19 |
| Lot Features | 0 - .5 Acre,Level |
| Parking Features | 2 Car Garage,Garage Door Opener |
| Water Source | Public |
| Foundation Details | Slab |
| Building Area Total | 2482 |
| Covered Spaces | 2 |
| Exterior Amenities | Lawn Irrigation |
| Total Parking | 2 |
| Fencing | Wood |
Amenities
- Foreclosure
- Views
- Short Sale
- New Construction
- Adult 55+
- Lease To Own
- No HOA Fees
- Furnished
- Primary On Main
- Air Conditioning
- Seller Finance
- Green
- Fixer Upper
- Horse
- Golf
- Fireplace
- Deck
- Garage
- Basement
- Pool
Property vs Single Family Average in 29486
Price
Year Built
 The data relating to real estate for sale on this web site comes in part from the Broker Reciprocity Program of Charleston Trident Association of REALTORS® -- All information deemed reliable but not guaranteed. All properties are subject to prior sale, change or withdrawal. Neither listing broker(s) or information provider(s) shall be responsible for any typographical errors, misinformation, misprints and shall be held totally harmless. Listing(s) information is provided for consumer's personal,
