
New Construction








Address
4849 Lecque Street, North Charleston, SC
Price
$ 450,000
Property Attributes
- MLS#26026188
- TypeSingle Family
- Listing Status Active
- CountyCharleston
- CityNorth Charleston
- Area31 - North Charleston Inside I-526
- NeighborhoodLiberty Hill
- Zip29405
- StyleTraditional
- Year Built2026
- Price$ 450,000
- Bedrooms3
- Full Bathrooms2
- Half Bathrooms1
- Sqr Footage1541
- Lot Size0.06 Acres
Data Source:
Charleston Trident MLS (CTARMLS)
Property Description
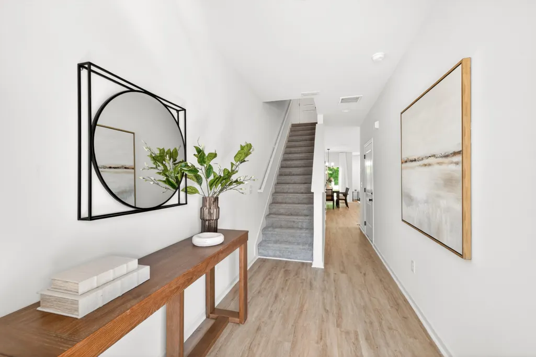
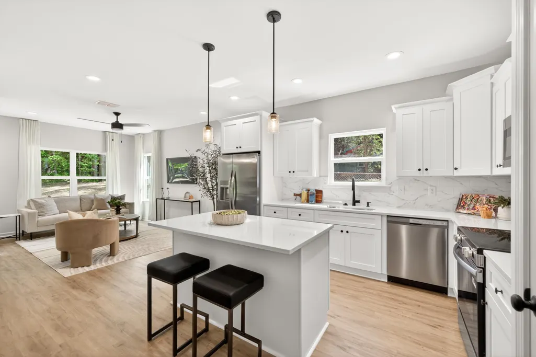
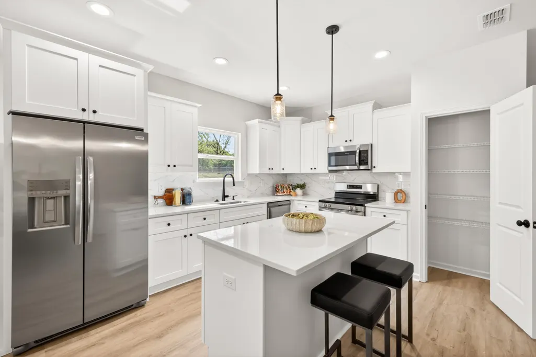
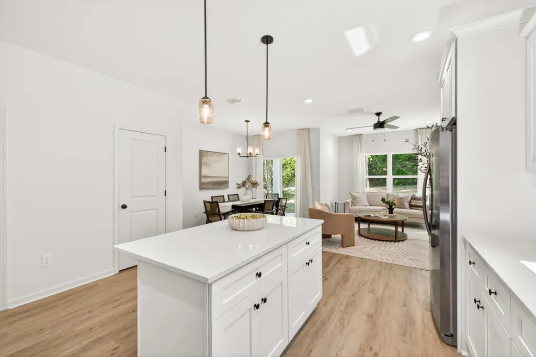
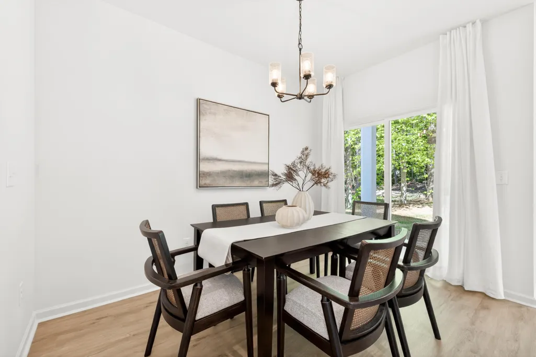
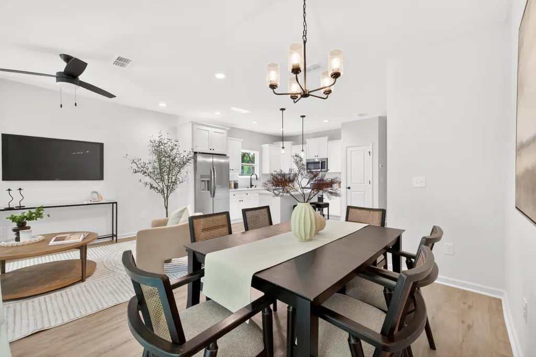
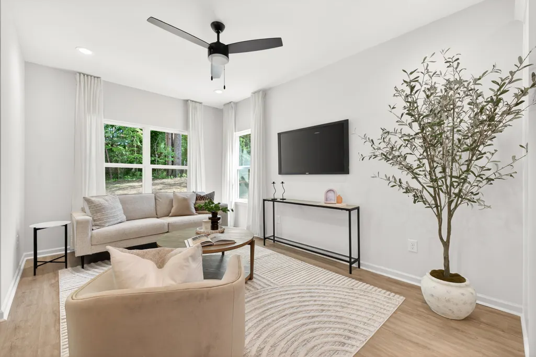
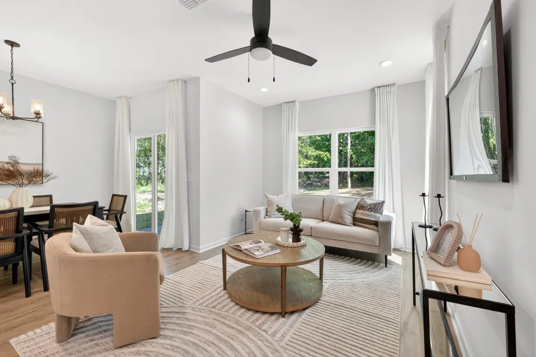
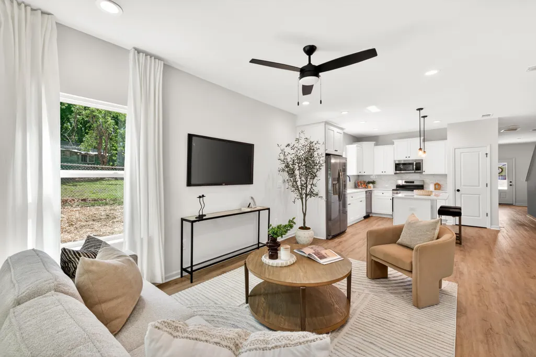
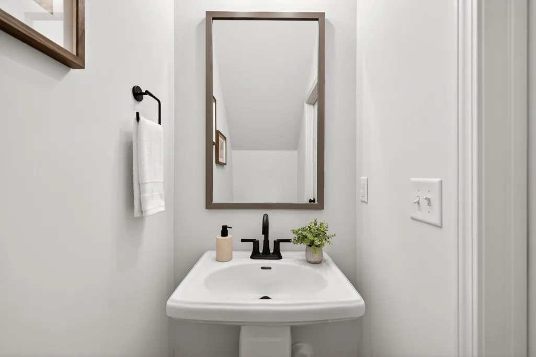
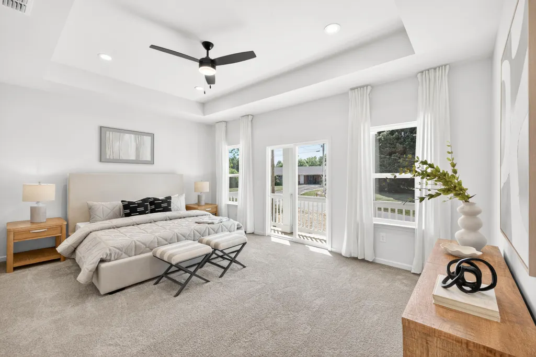
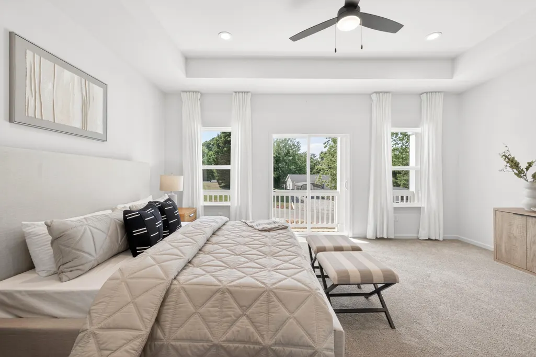
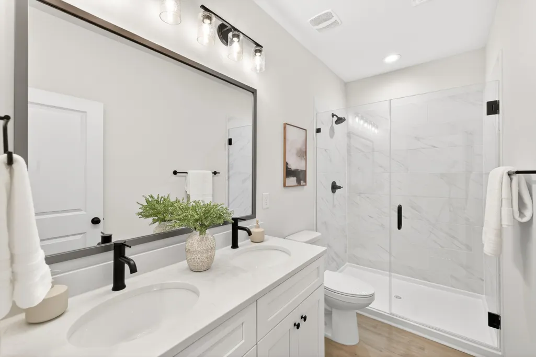
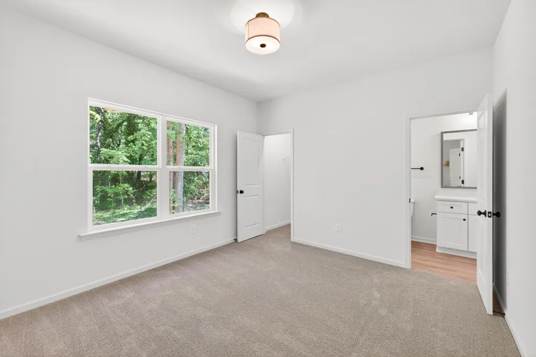
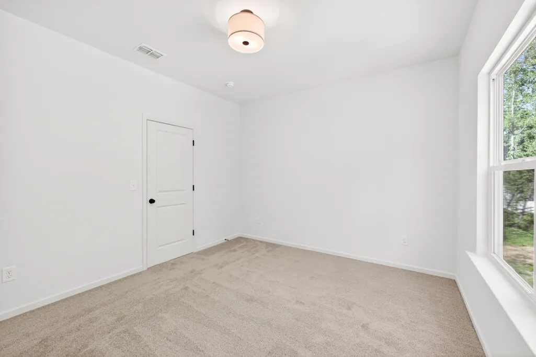
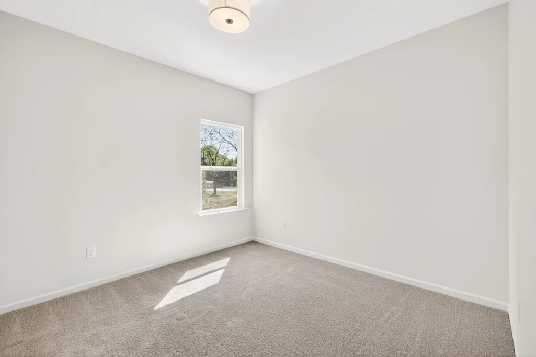
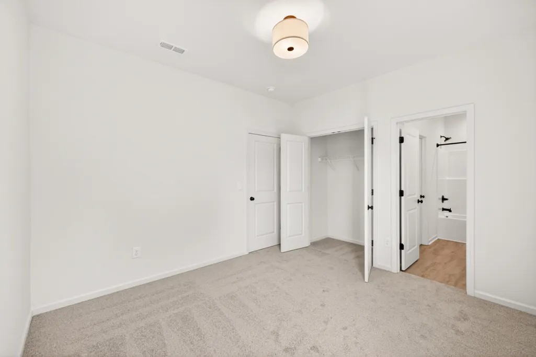
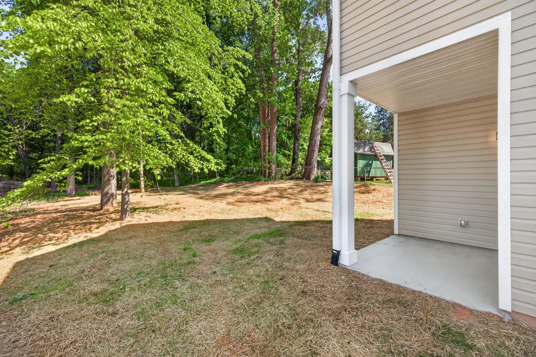
Newly constructed by Northway Homes, 4849 Lecque Street presents a polished take on modern Lowcountry living, pairing crisp architectural details with a bright, sophisticated interior designed for effortless everyday living. From the moment you enter, the home's clean lines, neutral palette, and abundant natural light create an elevated sense of space.The open-concept main level flows seamlessly between the kitchen, dining, and living areas, creating an inviting setting for both entertaining and relaxed evenings at home. At the center, a beautifully finished kitchen makes an immediate impression with white cabinetry, quartz-style countertops, a generous center island with seating, stainless steel appliances, statement pendant lighting, and a spacious pantry. Warm-toned flooring providesstriking contrast to the home's fresh white finishes, while black hardware and fixtures add a refined contemporary edge. The adjoining dining and living spaces continue the home's airy aesthetic, with expansive windows and direct access to the outdoors bringing natural light throughout the main living area. A convenient powder room completes the first floor. Upstairs, the impressive primary suite offers a private retreat with a tray ceiling, abundant natural light, and access to a private balcony. The en-suite bath features a dual-sink vanity, sleek black fixtures, and a glass-enclosed tiled shower, while a generous walk-in closet provides ample storage. Additional bedrooms offer comfortable proportions, natural light, and the flexibility for guest accommodations, a home office, or additional living space. Thoughtful finishes, contemporary fixtures, generous storage, and a cohesive design give this newly constructed Northway Homes residence a distinctly finished feel. 4849 Lecque Street offers the opportunity to enjoy the style, comfort, and ease of new construction in North Charleston--all wrapped in a fresh, sophisticated design ready to make your own.
| Elementary School | Middle School | High School |
|---|---|---|
| North Charleston Creative Arts Elementary School | Morningside Middle School | North Charleston High School |
| Price History | |
|---|---|
| 9/25/2026 | Listed $450,000 |
General Features
| County | Charleston |
|---|---|
| Property Type | Residential |
| Subdivision Name | Liberty Hill |
| Status | Active |
| Directions | From I-526, Take The Exit Toward North Charleston And Continue Toward Rivers Avenue. Turn Onto Durant Avenue, Then Onto Lecque Street. |
| High School | North Charleston |
| City | North Charleston |
| MLS Area | 31 - North Charleston Inside I-526 |
| Lot Size Units | Acres |
| Lot Size Square Feet | 2613.6 |
| Elementary School | North Charleston Creative Arts |
| Middle/Junior High School | Morningside |
| Building Area Units | Square Feet |
| Standard Status | Active |
| Utilities | Charleston Water Service,Dominion Energy |
| Sewer | Public Sewer |
| Heating | Central |
| Cooling | Central Air |
| Roof | Architectural |
| Garage Spaces | 1 |
| Year Built | 2026 |
| Community Features | Trash |
| New Construction | true |
| Garage Y/N | true |
| Other Structures | No |
| Patio/Porch Features | Patio |
| Architectural Style | Traditional |
| Stories Count | 2 |
| Levels | Two |
| Property Subtype | Single Family Detached |
| Full Baths | 2 |
| Carport Y/N | false |
| Property Attached Y/N | false |
| Home Warranty Y/N | true |
| Primary Bedroom Level | Upper |
| Attached Garage | true |
Interior Features
| Interior Amenities | High Ceilings,Kitchen Island,Ceiling - Smooth,Tray Ceiling(s),Walk-In Closet(s),Ceiling Fan(s),Eat-in Kitchen,Family,Pantry |
|---|---|
| Air Conditioning Y/N | true |
| Heating Y/N | true |
| Laundry Features | Washer Hookup,Electric Dryer Hookup,Laundry Room |
| Total Bedrooms | 3 |
| Fireplace Y/N | false |
| Half Baths | 1 |
| Room Type | Eat-In-Kitchen,Family,Laundry,Pantry |
| Primary Bedroom Features | Ceiling Fan(s),Outside Access |
| Flooring | Carpet,Luxury Vinyl |
Exterior Features
| Lot Size Area | 0.06 |
|---|---|
| Lot Size Acres | 0.06 |
| Lot Features | Interior Lot,0 - .5 Acre |
| Parking Features | Attached,Off Street,1 Car Garage |
| Water Source | Public |
| Foundation Details | Slab |
| Building Area Total | 1541 |
| Covered Spaces | 1 |
| Total Parking | 1 |
| Fencing | Fence - Wooden Enclosed,Privacy,Wood |
Amenities
- Foreclosure
- Views
- Short Sale
- New Construction
- Adult 55+
- Lease To Own
- No HOA Fees
- Furnished
- Primary On Main
- Air Conditioning
- Seller Finance
- Green
- Fixer Upper
- Horse
- Golf
- Fireplace
- Deck
- Garage
- Basement
- Pool
Property vs Single Family Average in 29405
Price
Year Built
In The Neighborhood
New Construction
North Charleston
$ 499,000
- Type
- Single Family
- Size
- 1,800 SqFt
- Rooms
- 3 Beds + 3.5 Baths
 The data relating to real estate for sale on this web site comes in part from the Broker Reciprocity Program of Charleston Trident Association of REALTORS® -- All information deemed reliable but not guaranteed. All properties are subject to prior sale, change or withdrawal. Neither listing broker(s) or information provider(s) shall be responsible for any typographical errors, misinformation, misprints and shall be held totally harmless. Listing(s) information is provided for consumer's personal,
